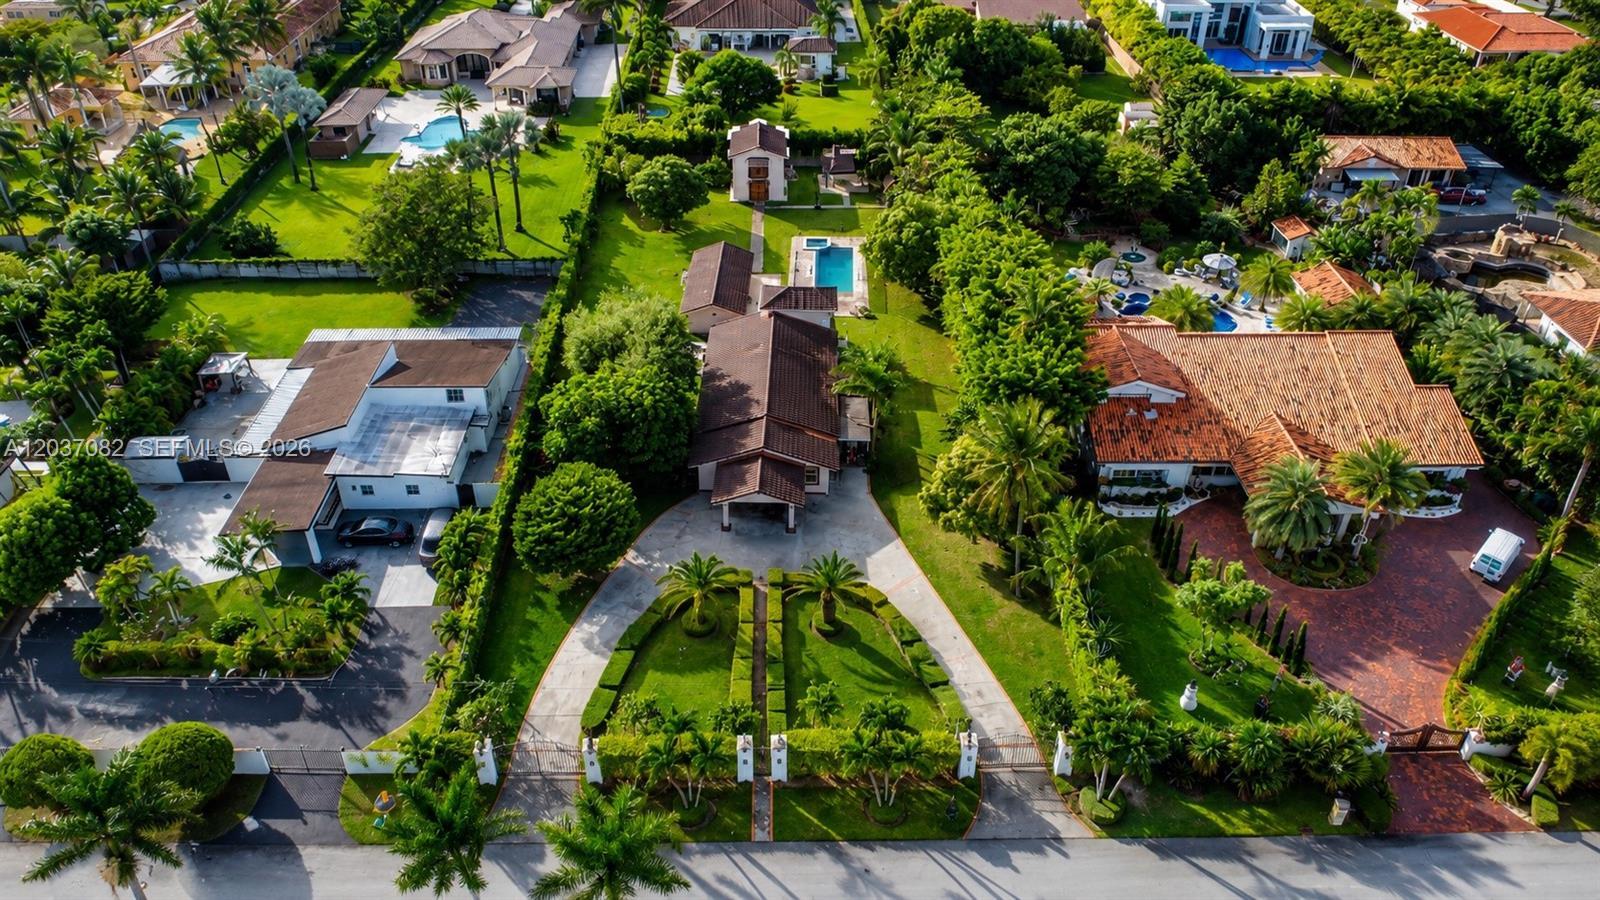
Aerial view of a Coral Gables home with a curved entrance drive, lush landscaping, and a backyard pool.
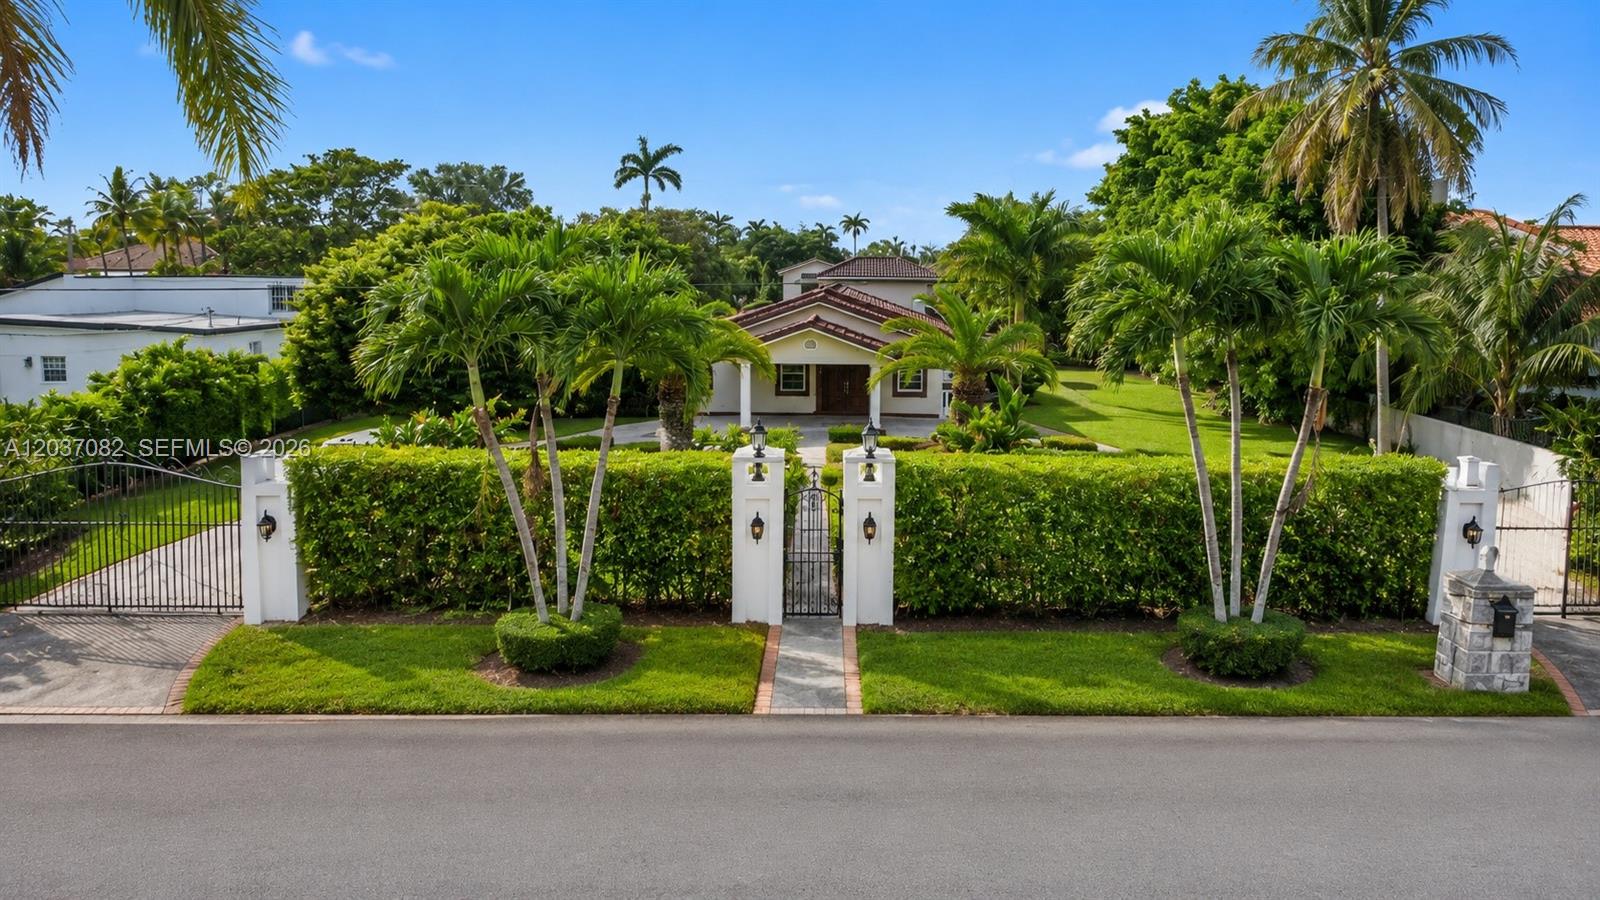
Single-story home behind a gated hedge, framed by palm trees and tropical landscaping.
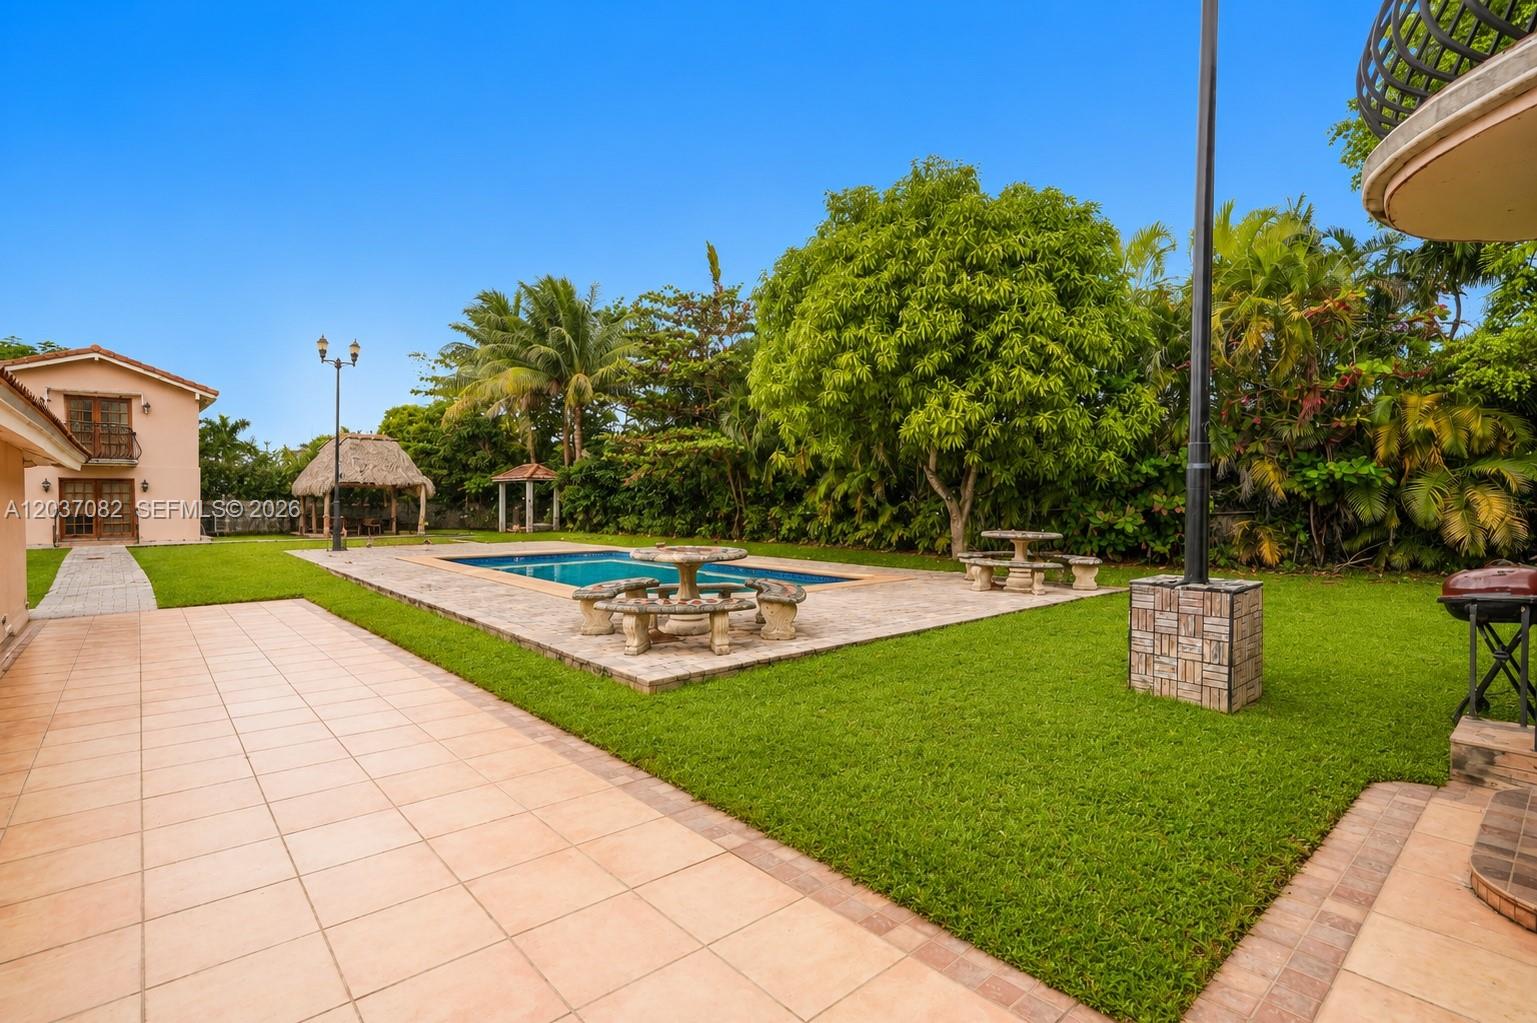
Backyard pool with a tiled patio, stone seating, green lawn, and thatched gazebo.
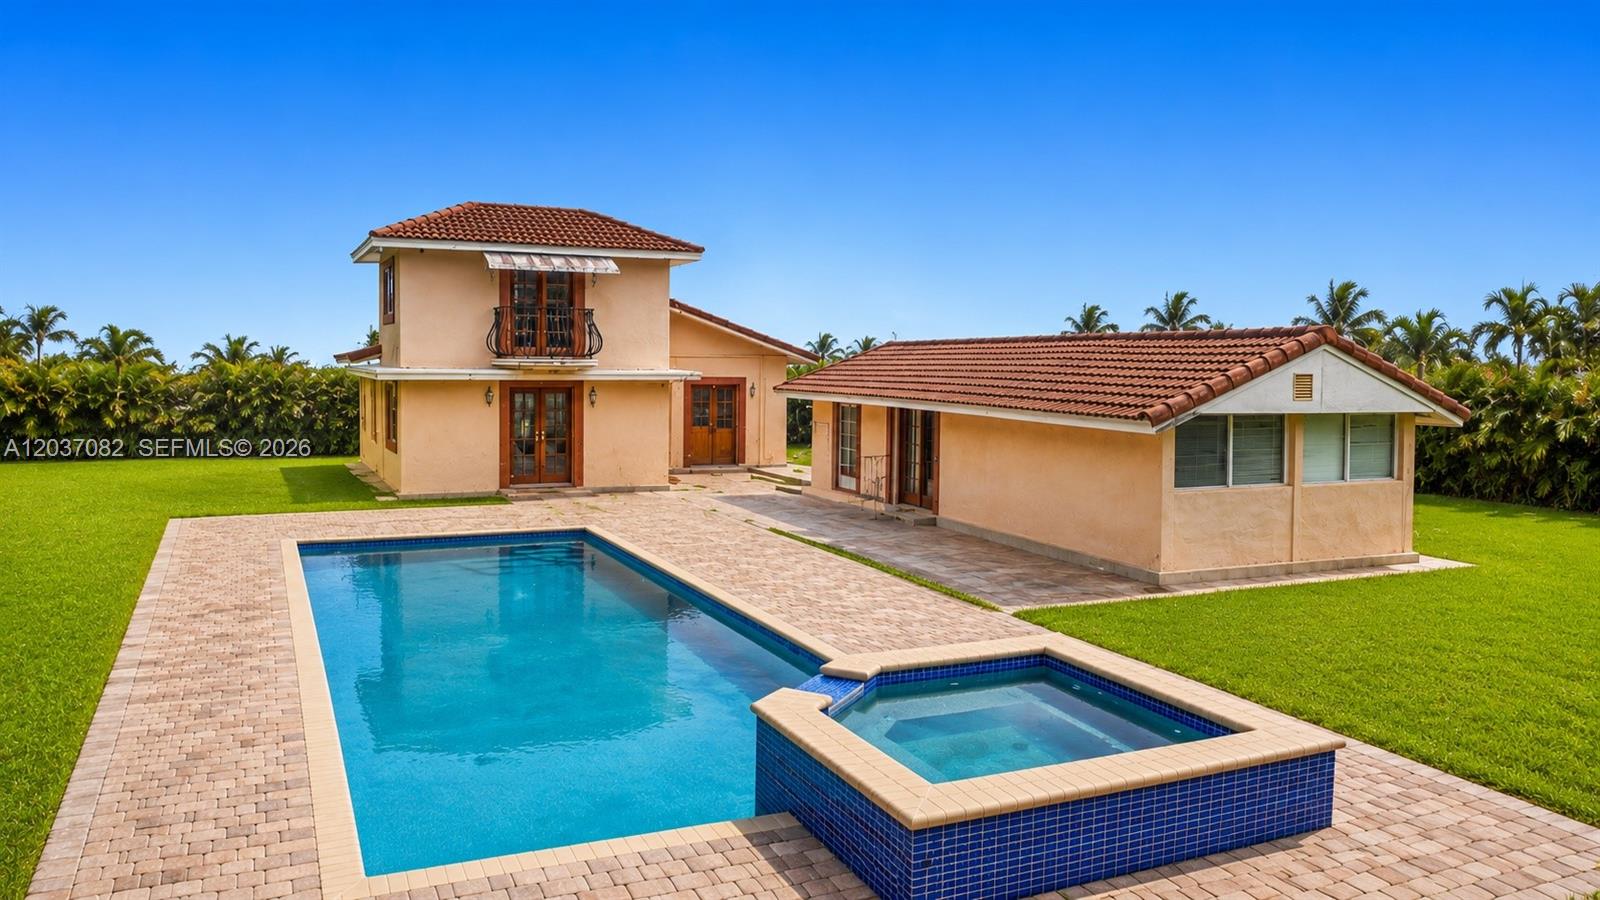
Peach-colored home beside a blue swimming pool and raised spa, with terracotta roofs and a paved deck.
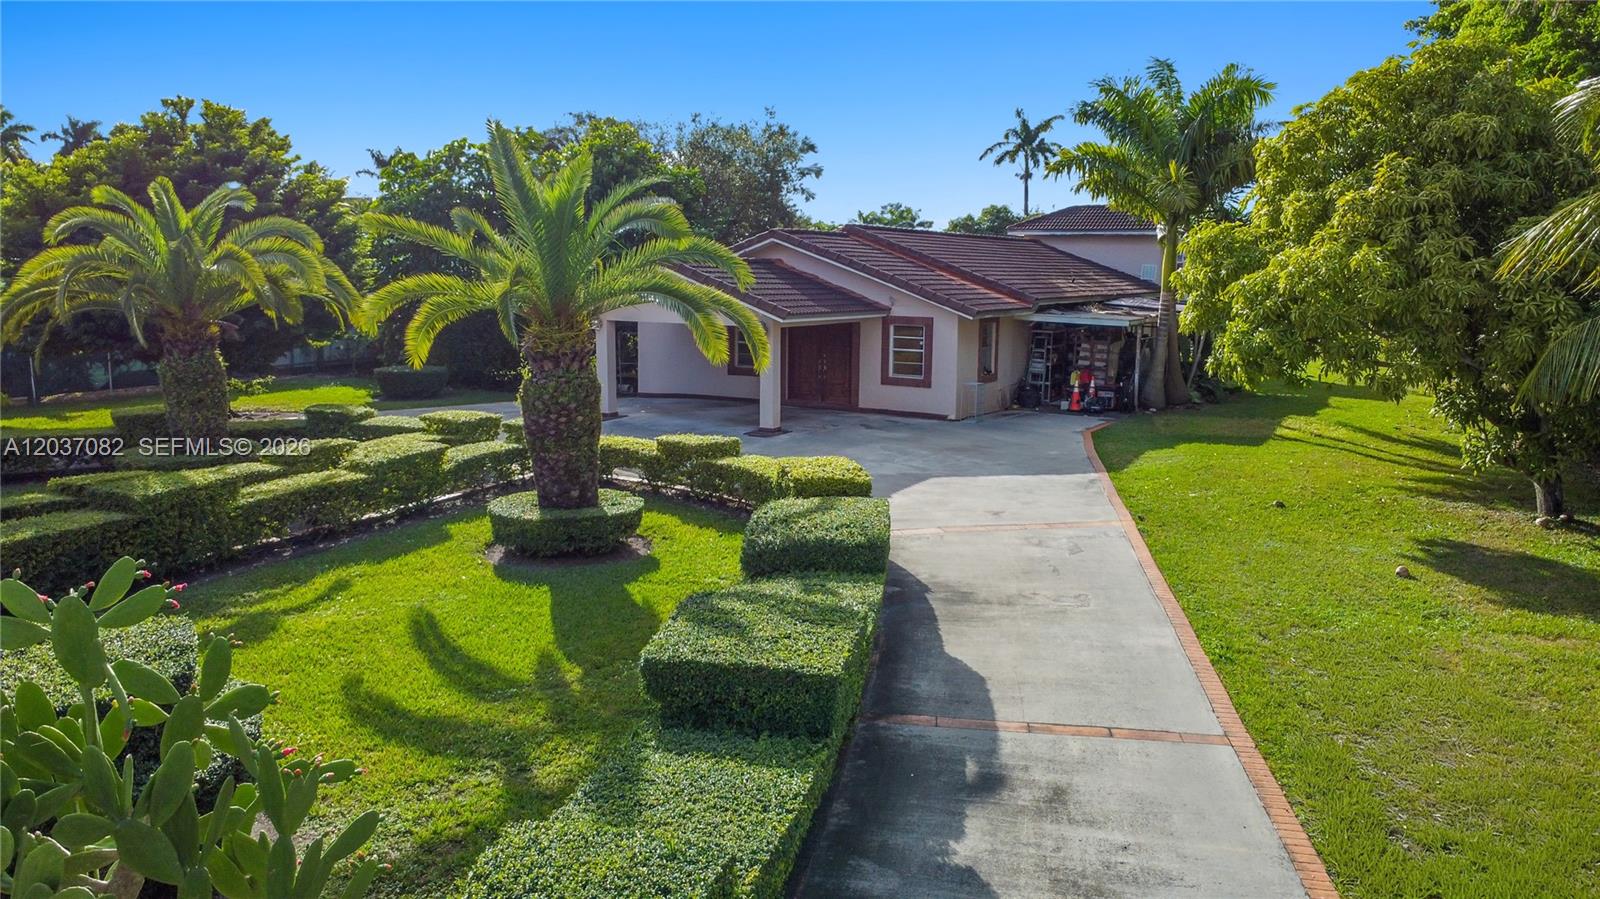
Single-story home with a tile roof, open garage, palm trees, and a long concrete driveway.
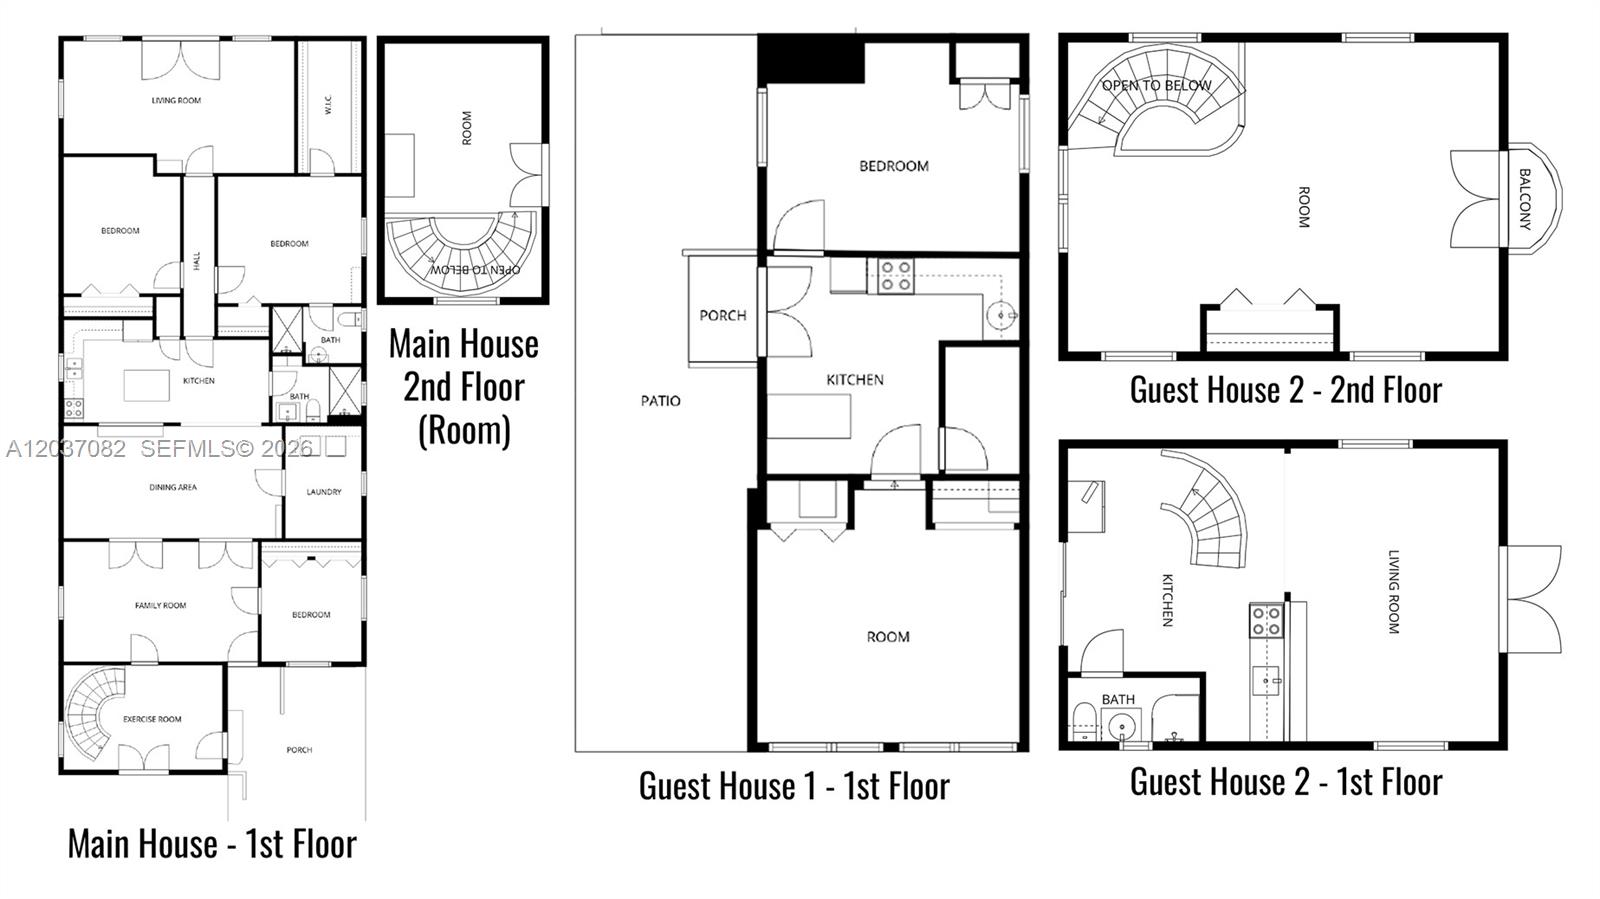
Floor plans for the main house and two guest houses, with labeled rooms, porches, patio, and balcony.
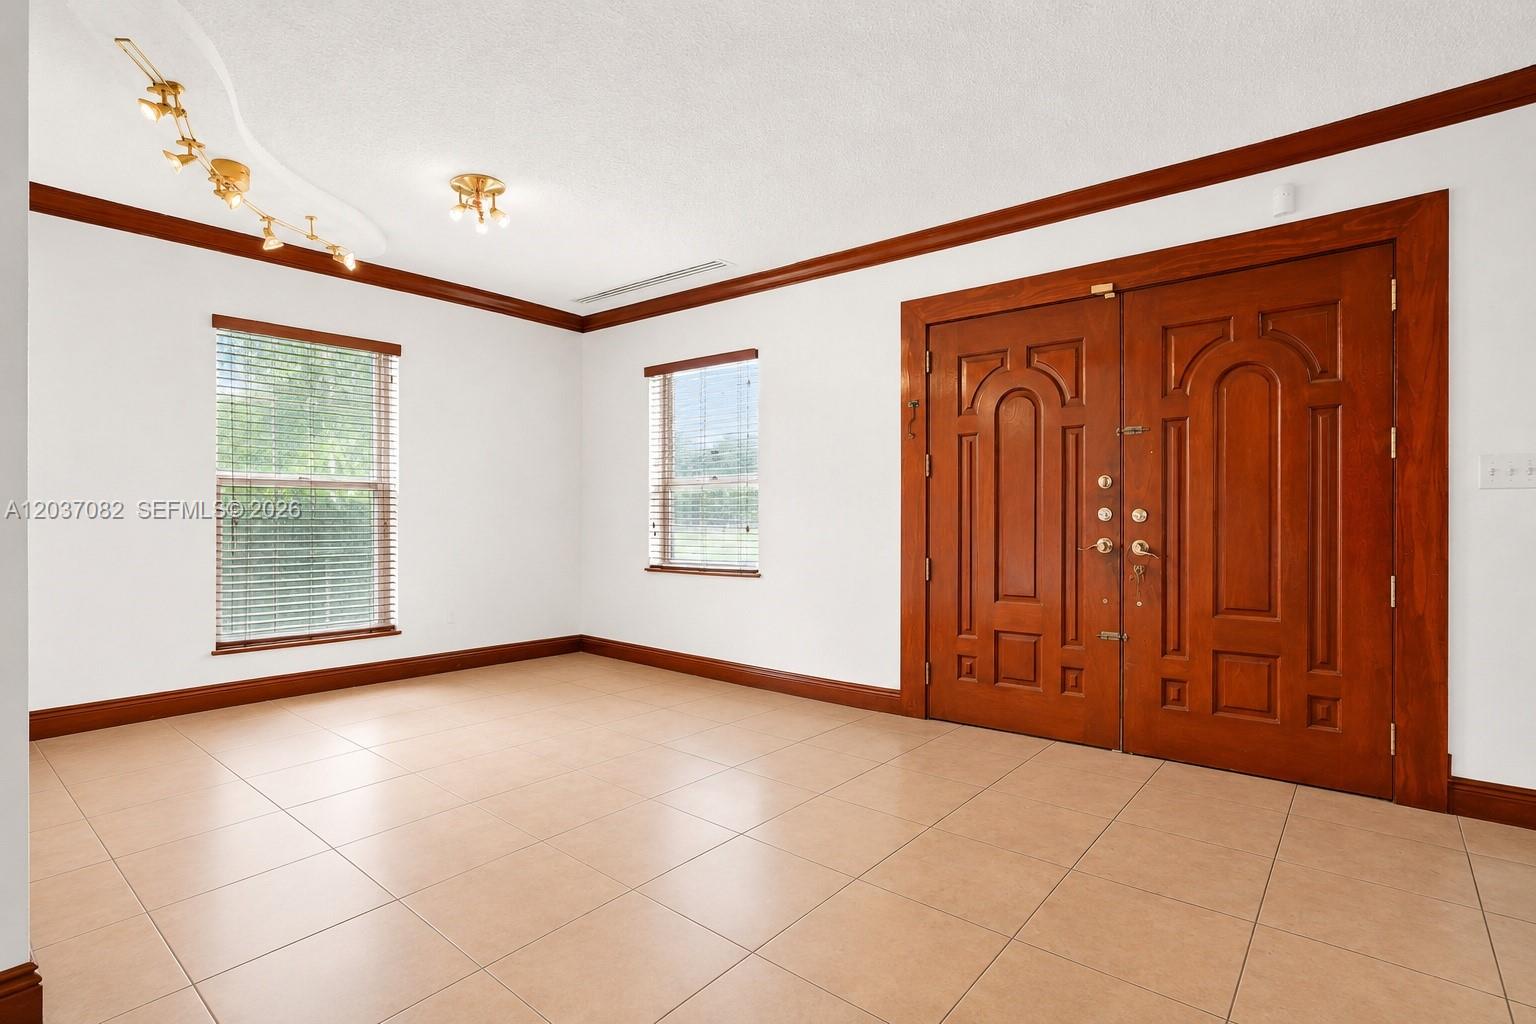
Entryway with carved wood double doors, cream tile floors, and two windows with blinds.
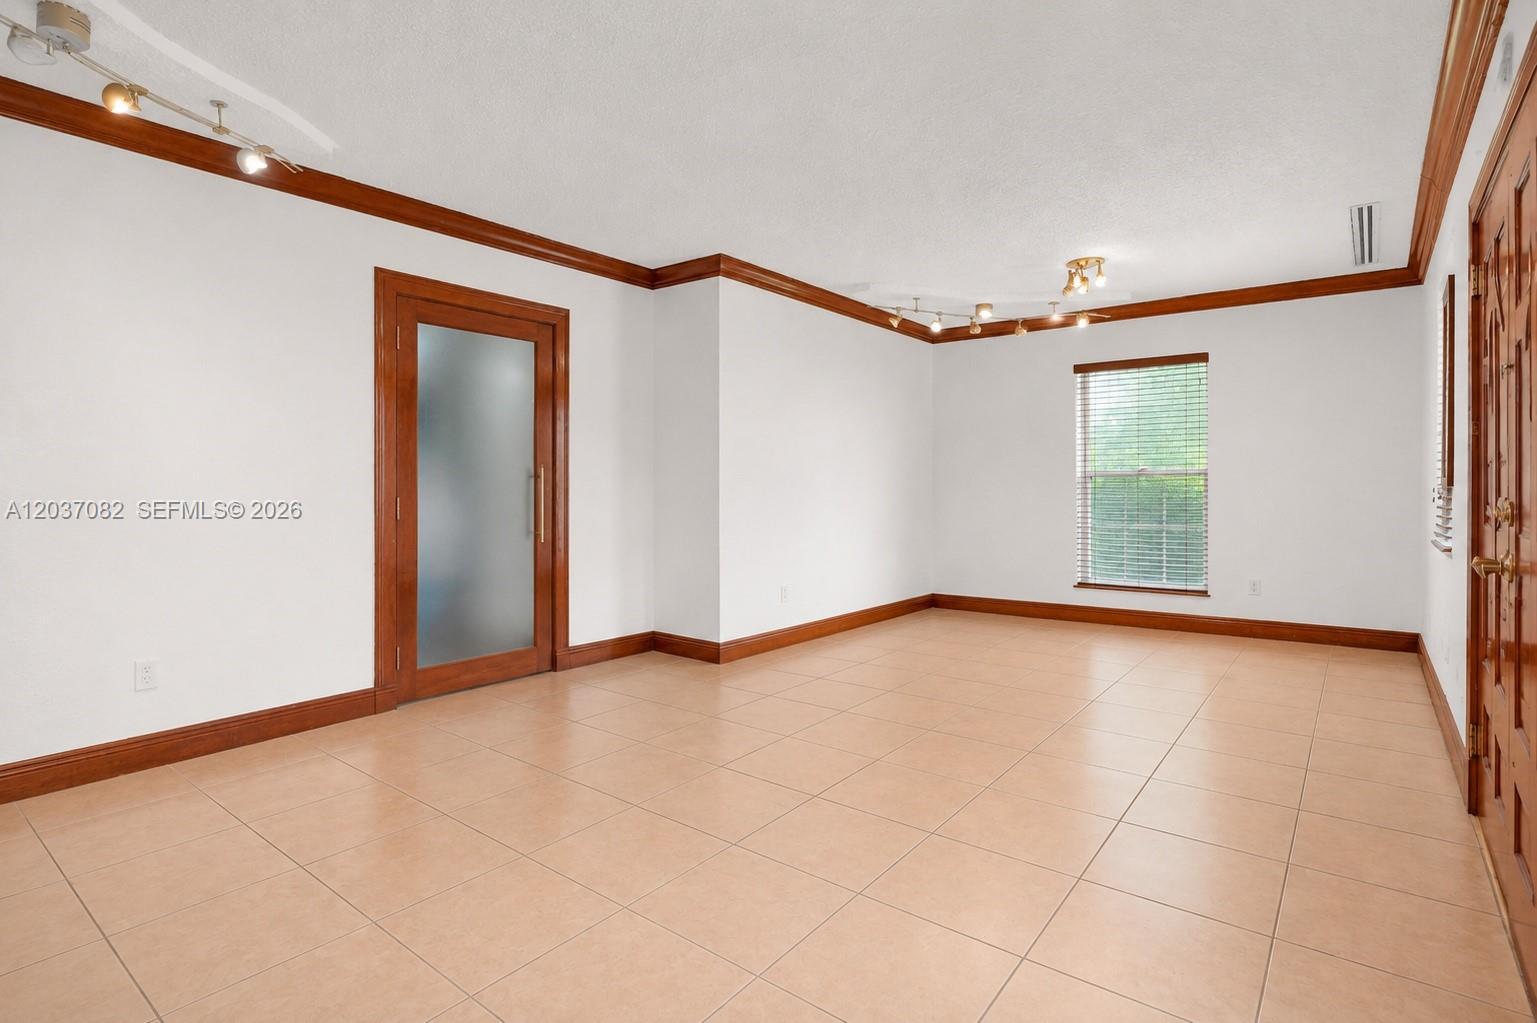
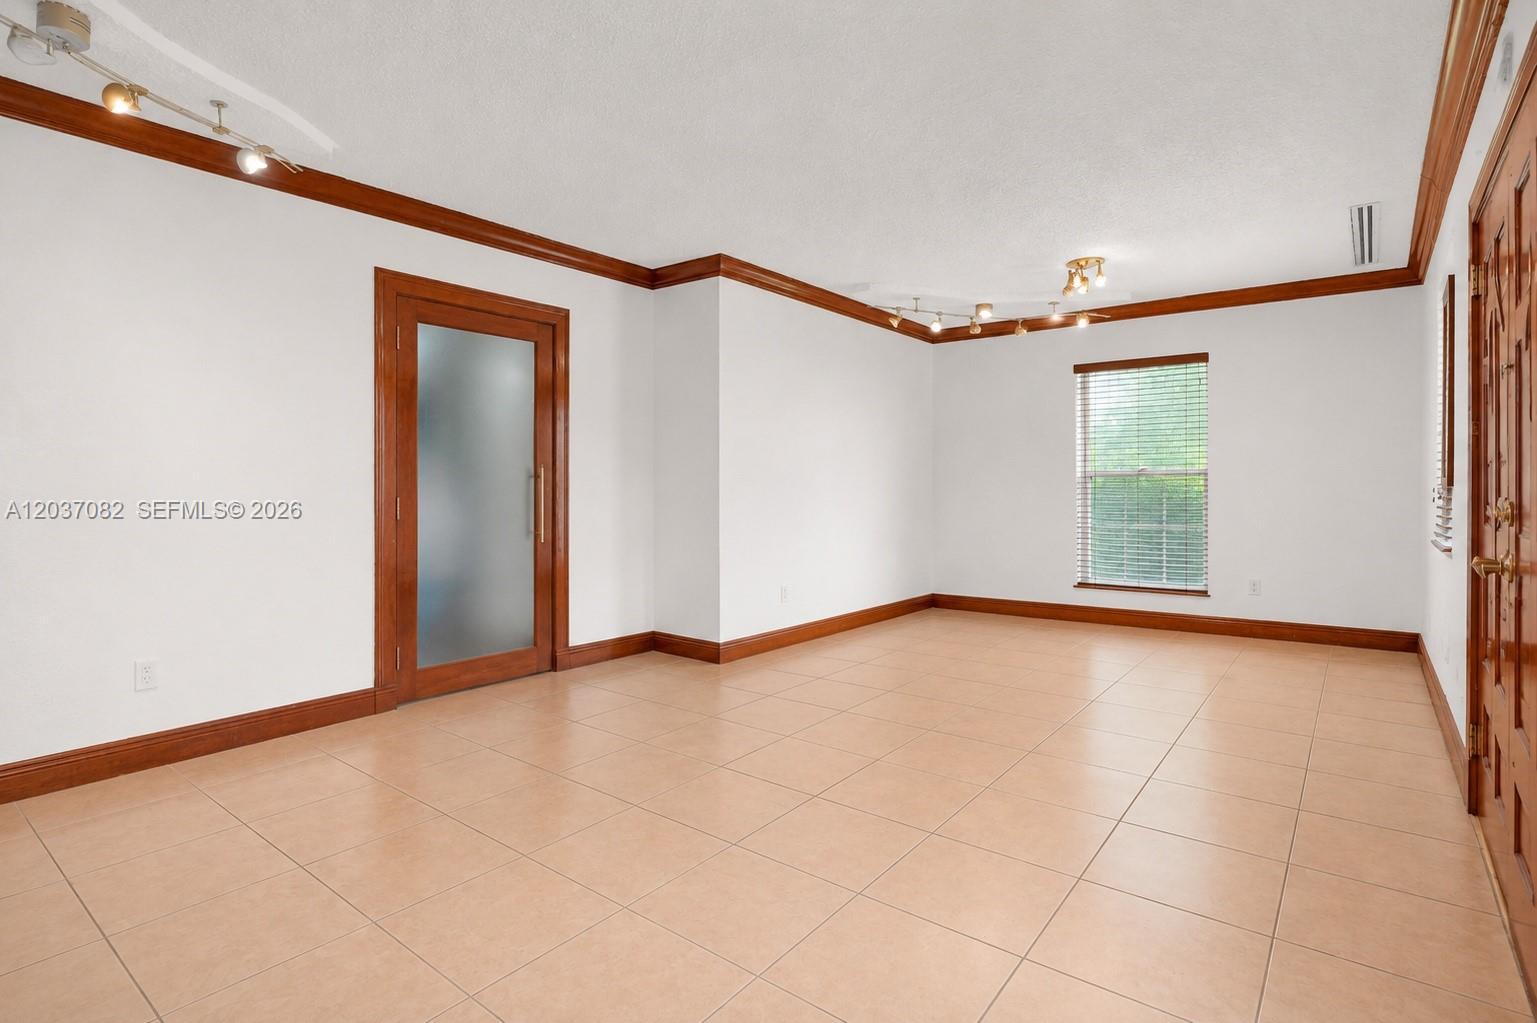
Empty room with beige tile floors, rich wood trim, a frosted-glass door, and a window with blinds.
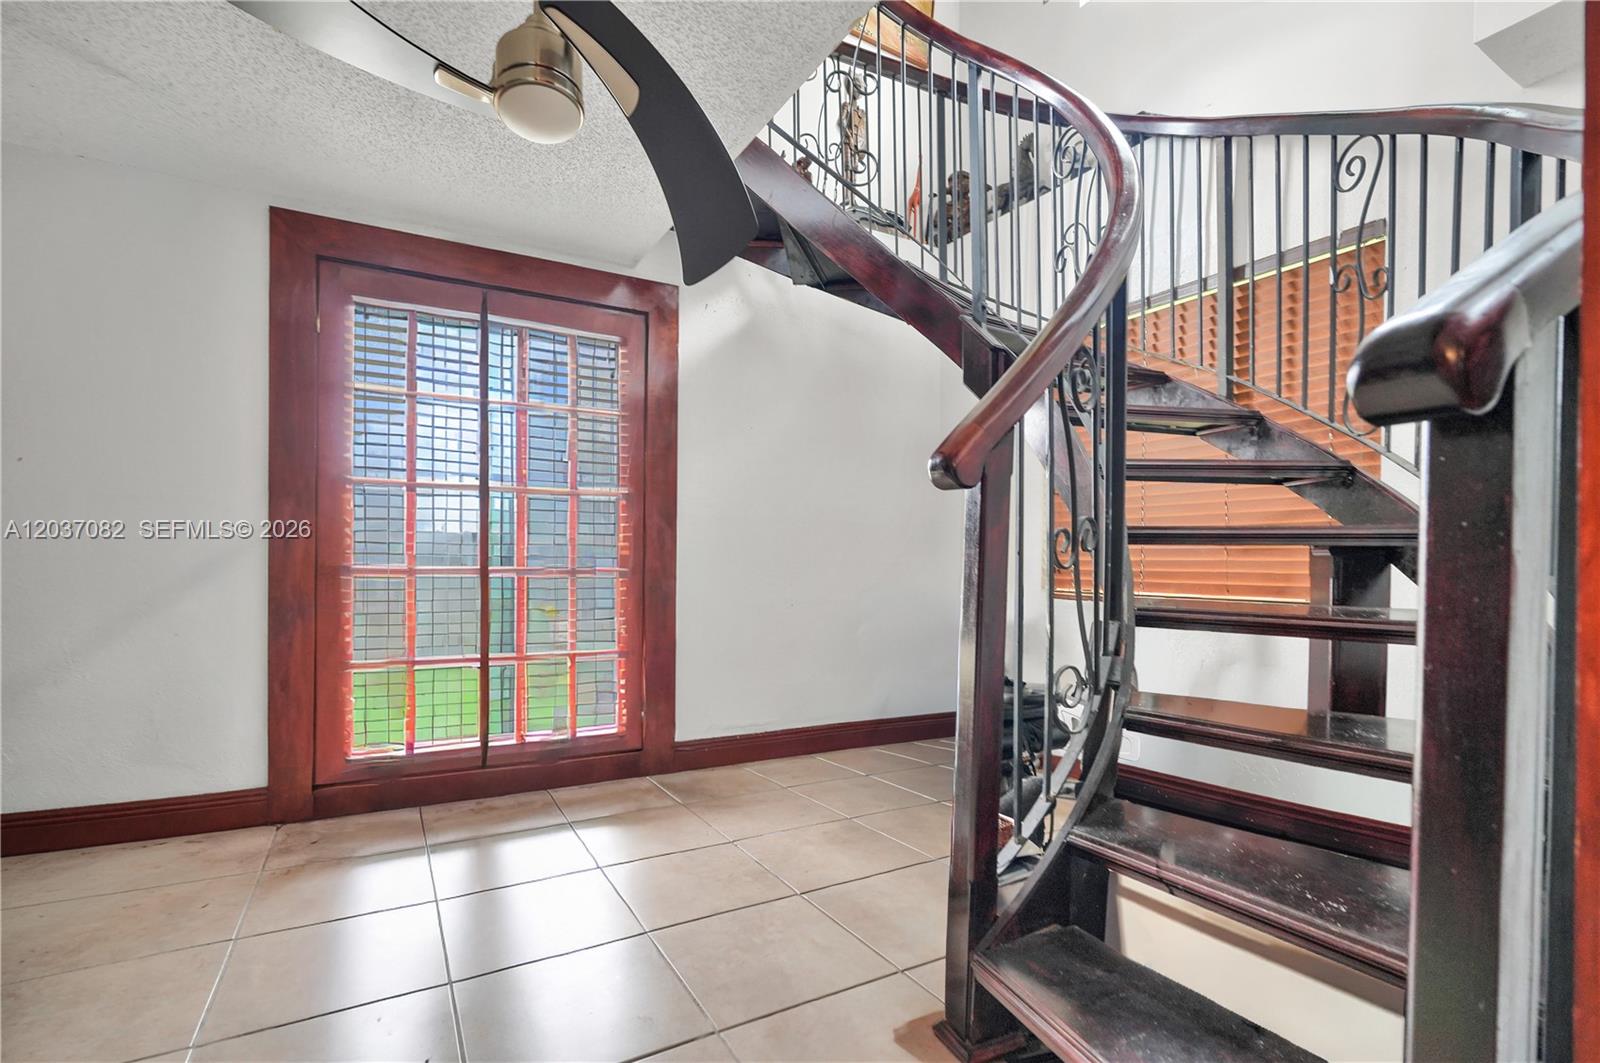
Curved dark-wood staircase with ornate metal railings beside a shuttered window.
Empty room with beige tile floors, dark wood trim, a frosted-glass door, and a window with blinds.
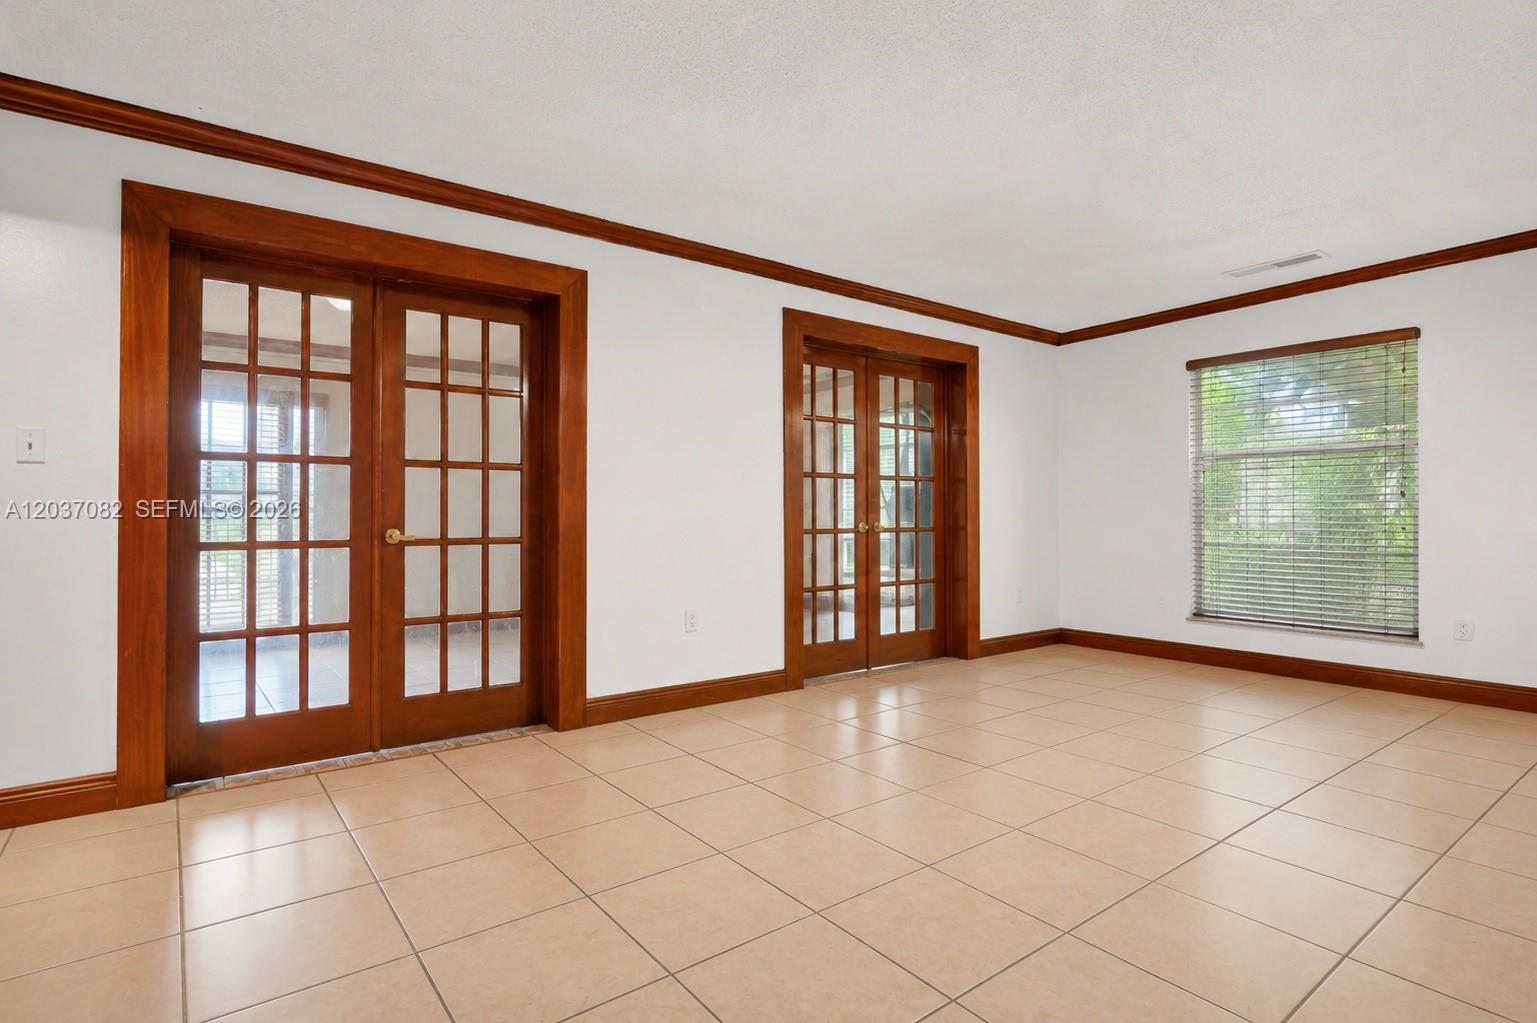
Vacant tiled room with wood-trimmed French doors and a window with blinds.
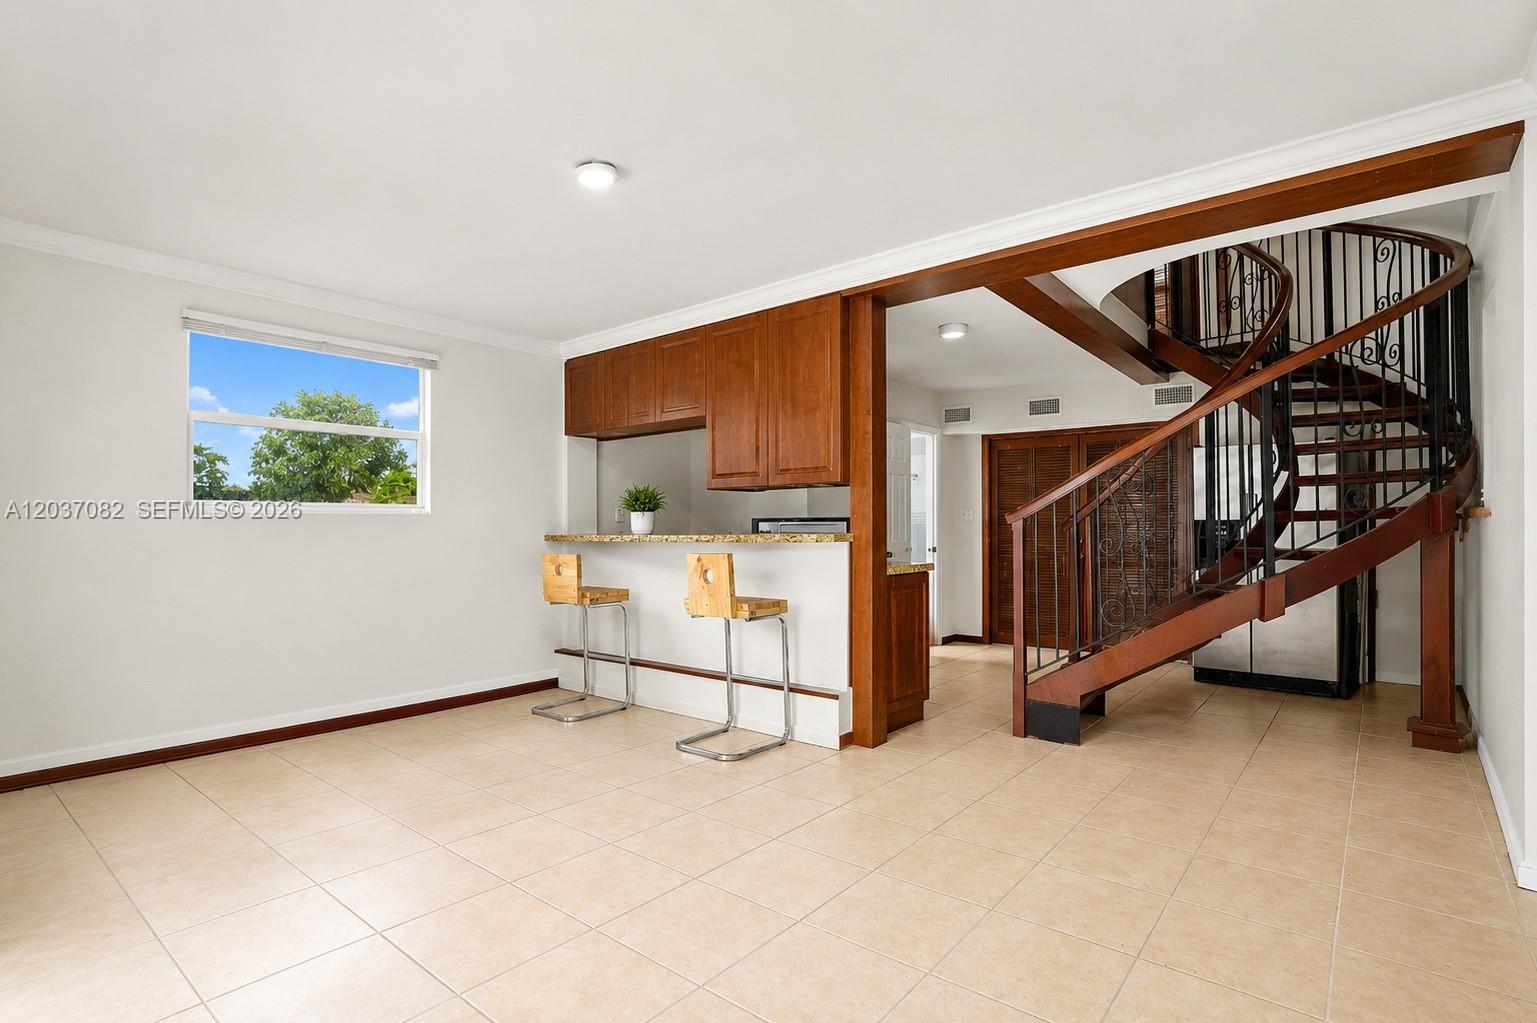
Dining area with a breakfast bar and curved wooden staircase with ornate black railings.
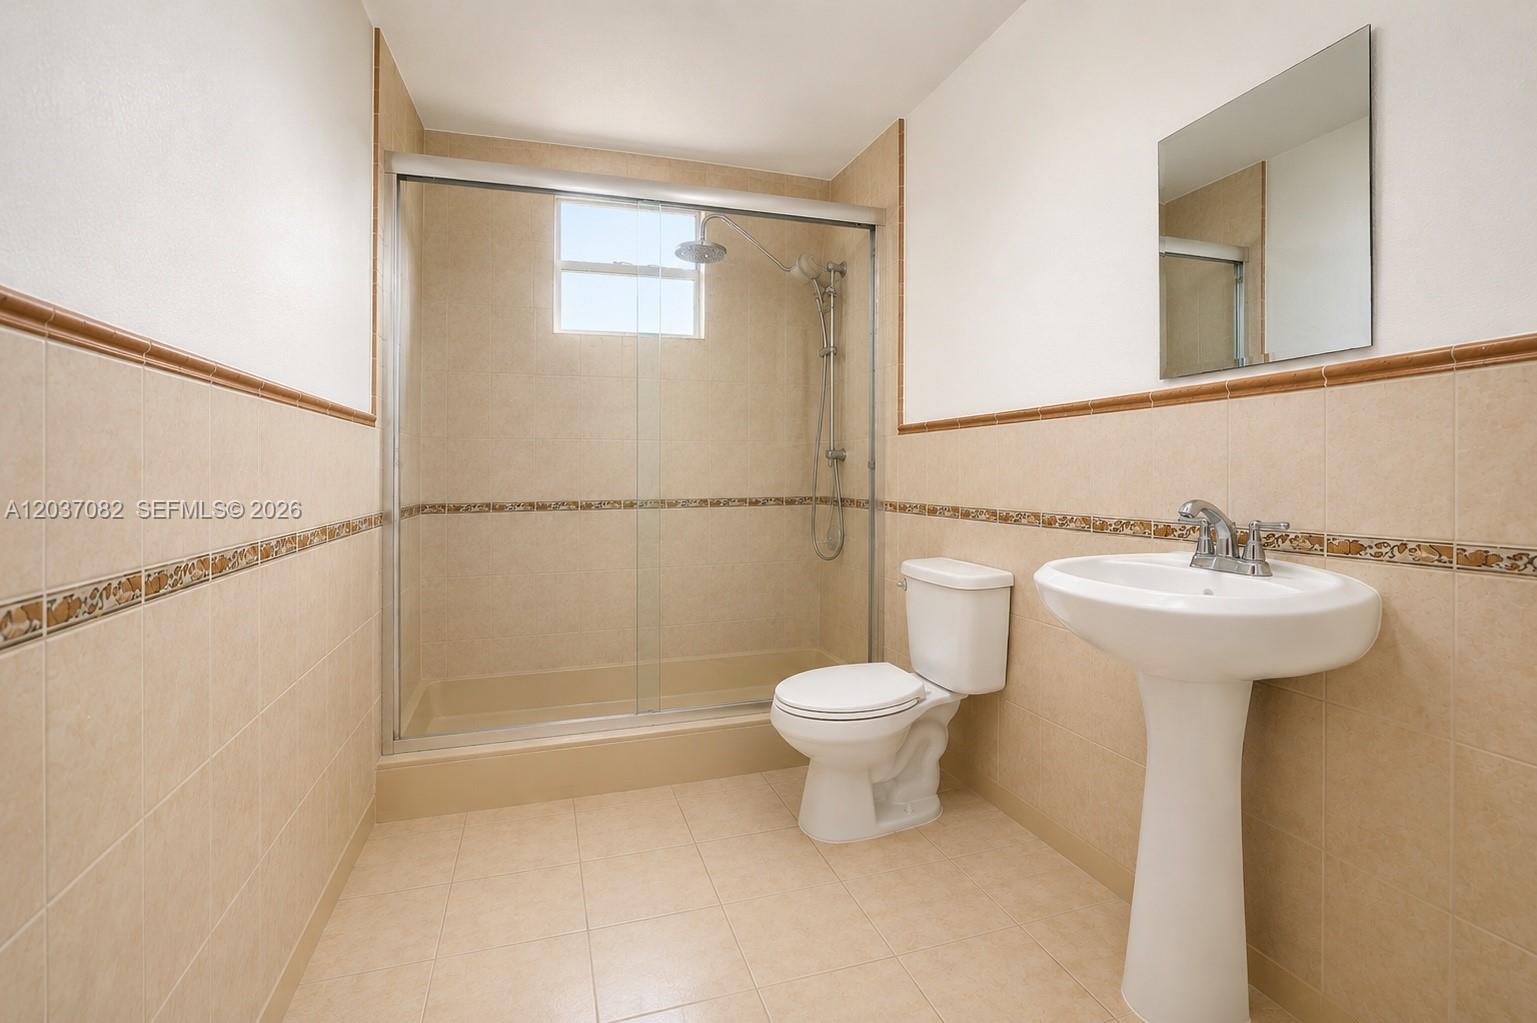
Bathroom with a glass-enclosed tub and shower, pedestal sink, and beige tile.
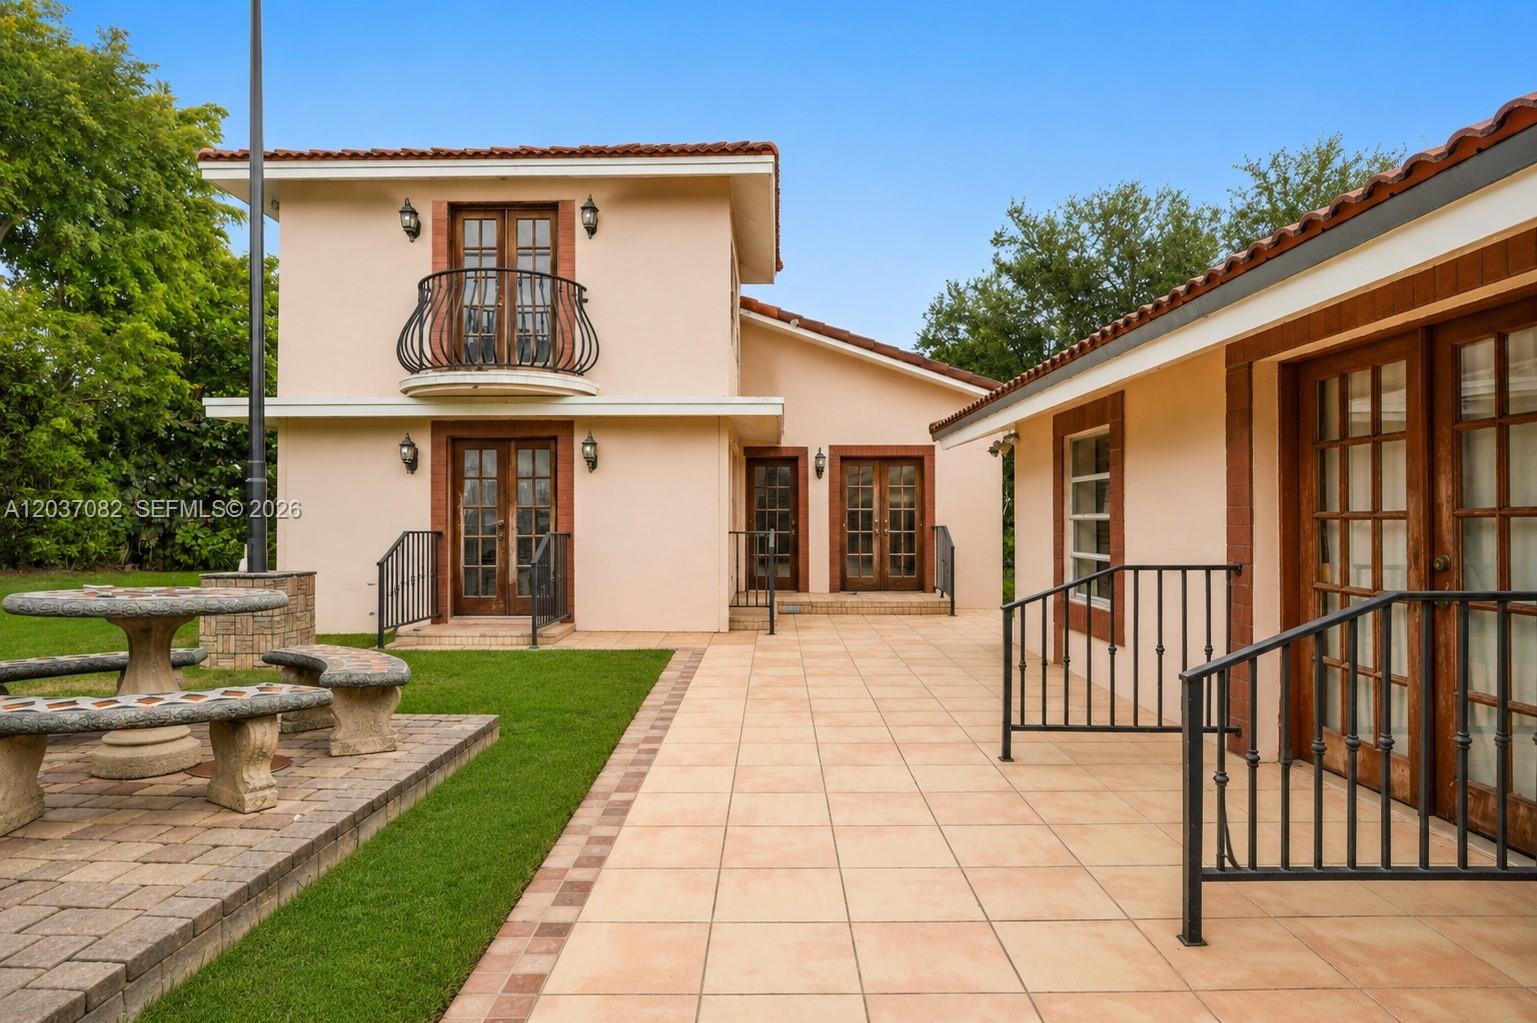
Home courtyard with tiled patio, French doors, and a stone picnic table beside the lawn.
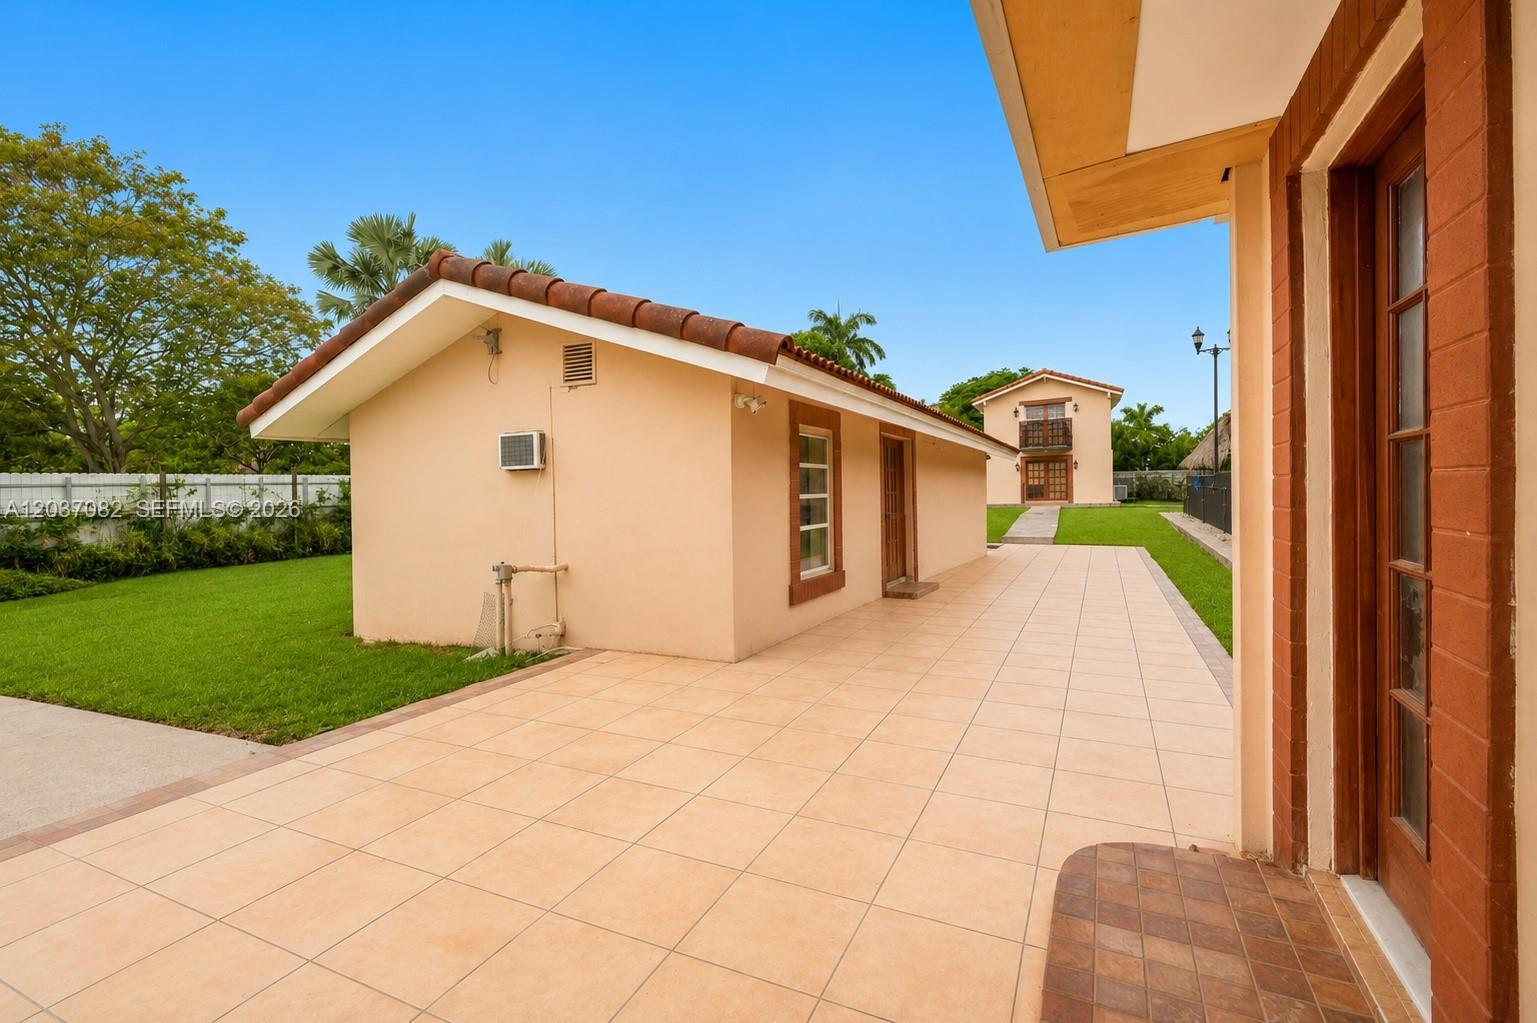
Tiled patio beside a peach stucco house, with a lawn and small outbuilding beyond.
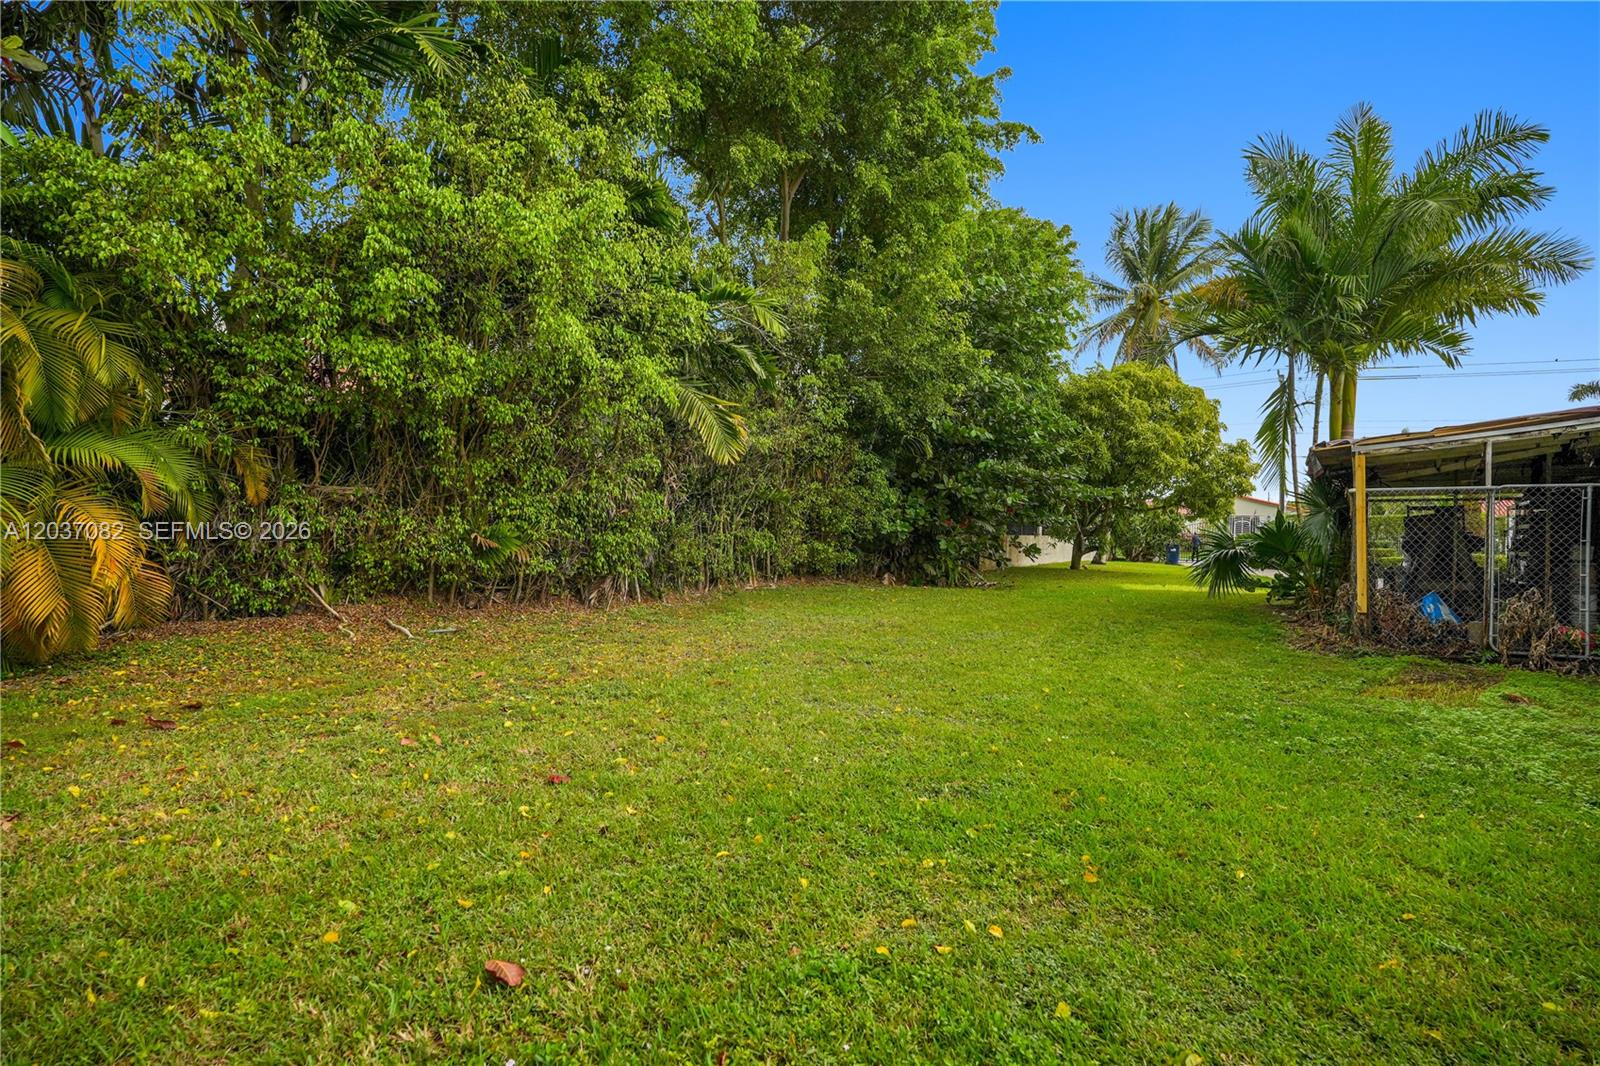
Grassy backyard bordered by mature trees and palms, with a covered chain-link enclosure.
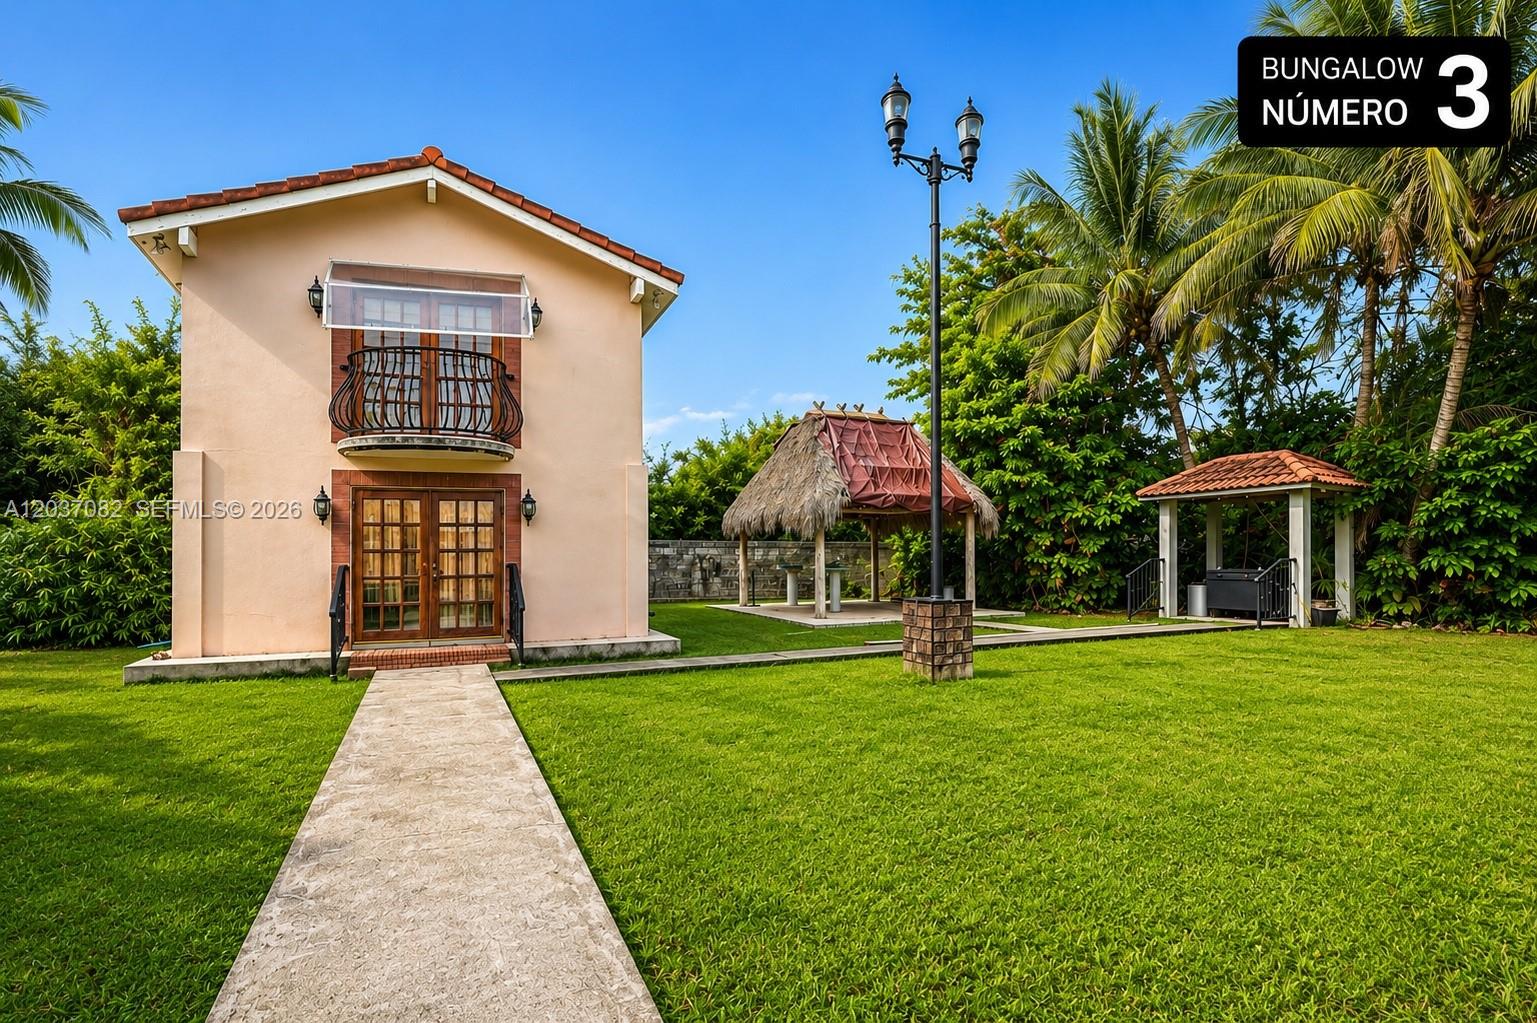
Peach two-story bungalow with a wrought-iron balcony, stone walkway, lawn, and palm-shaded gazebos.
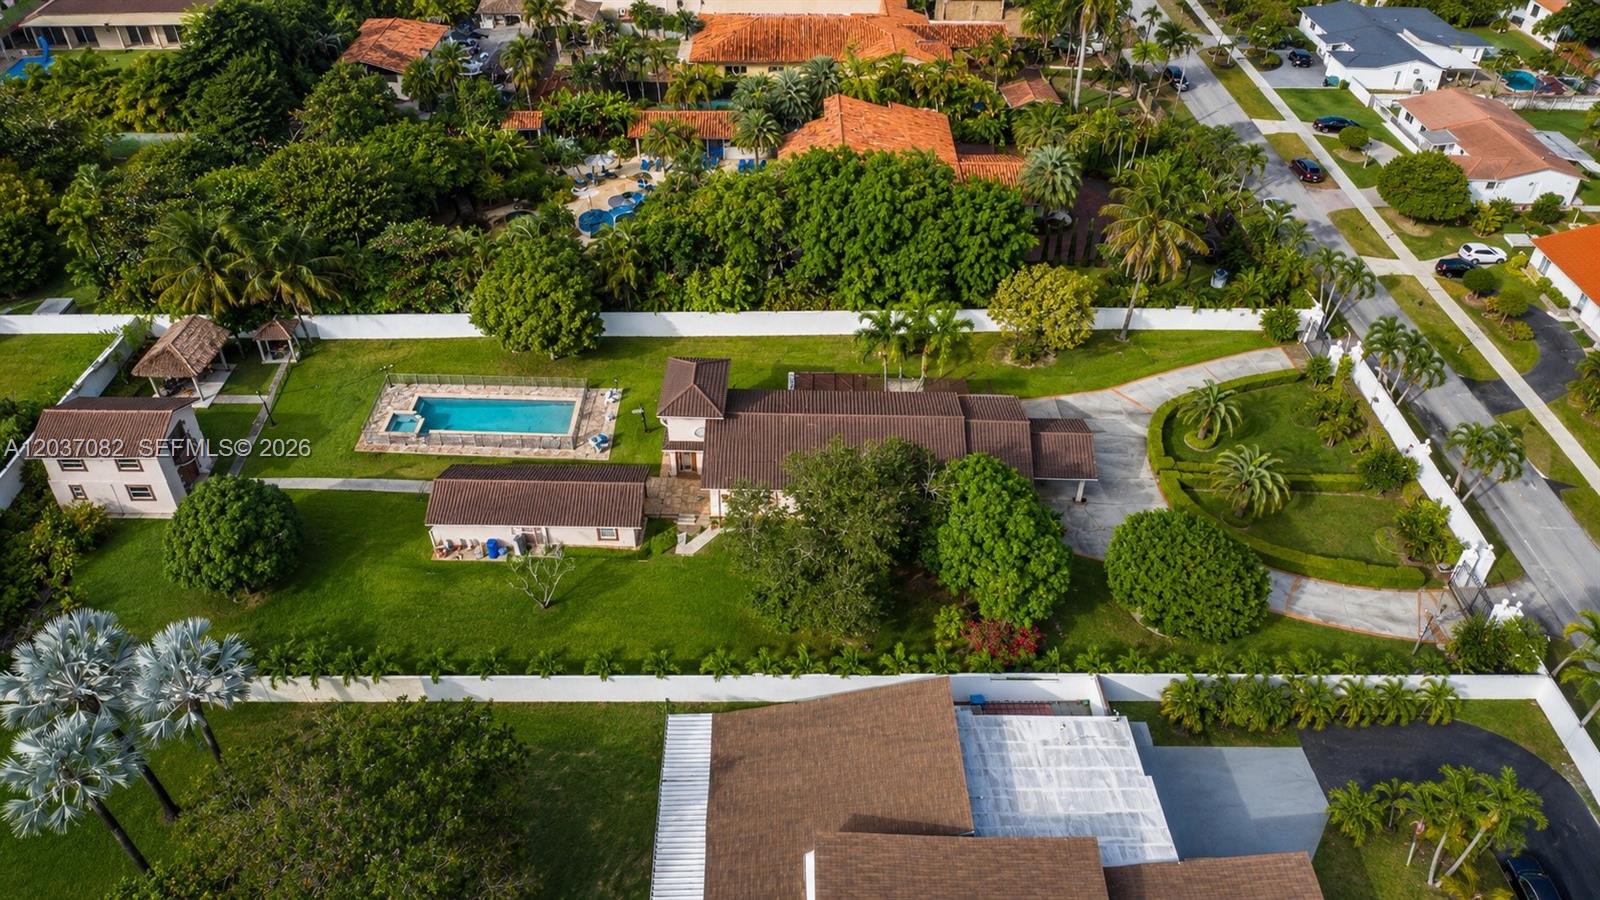
Aerial view of a Miami home with a backyard pool, tropical landscaping, and a long driveway.
Aerial view of a tree-lined property with several buildings and a rectangular swimming pool.
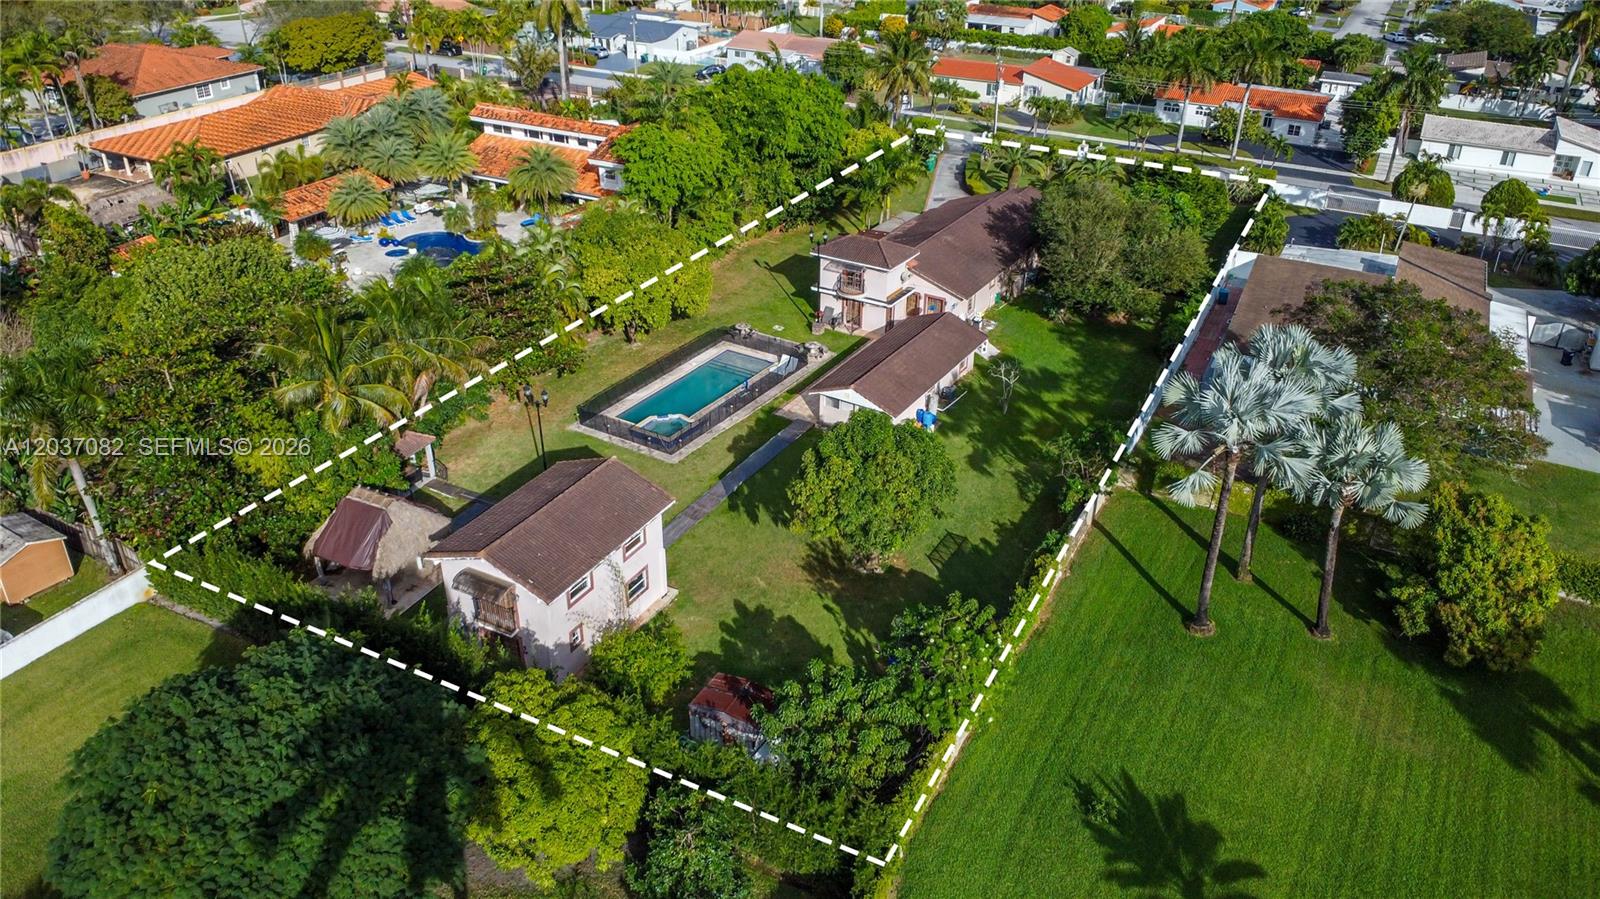
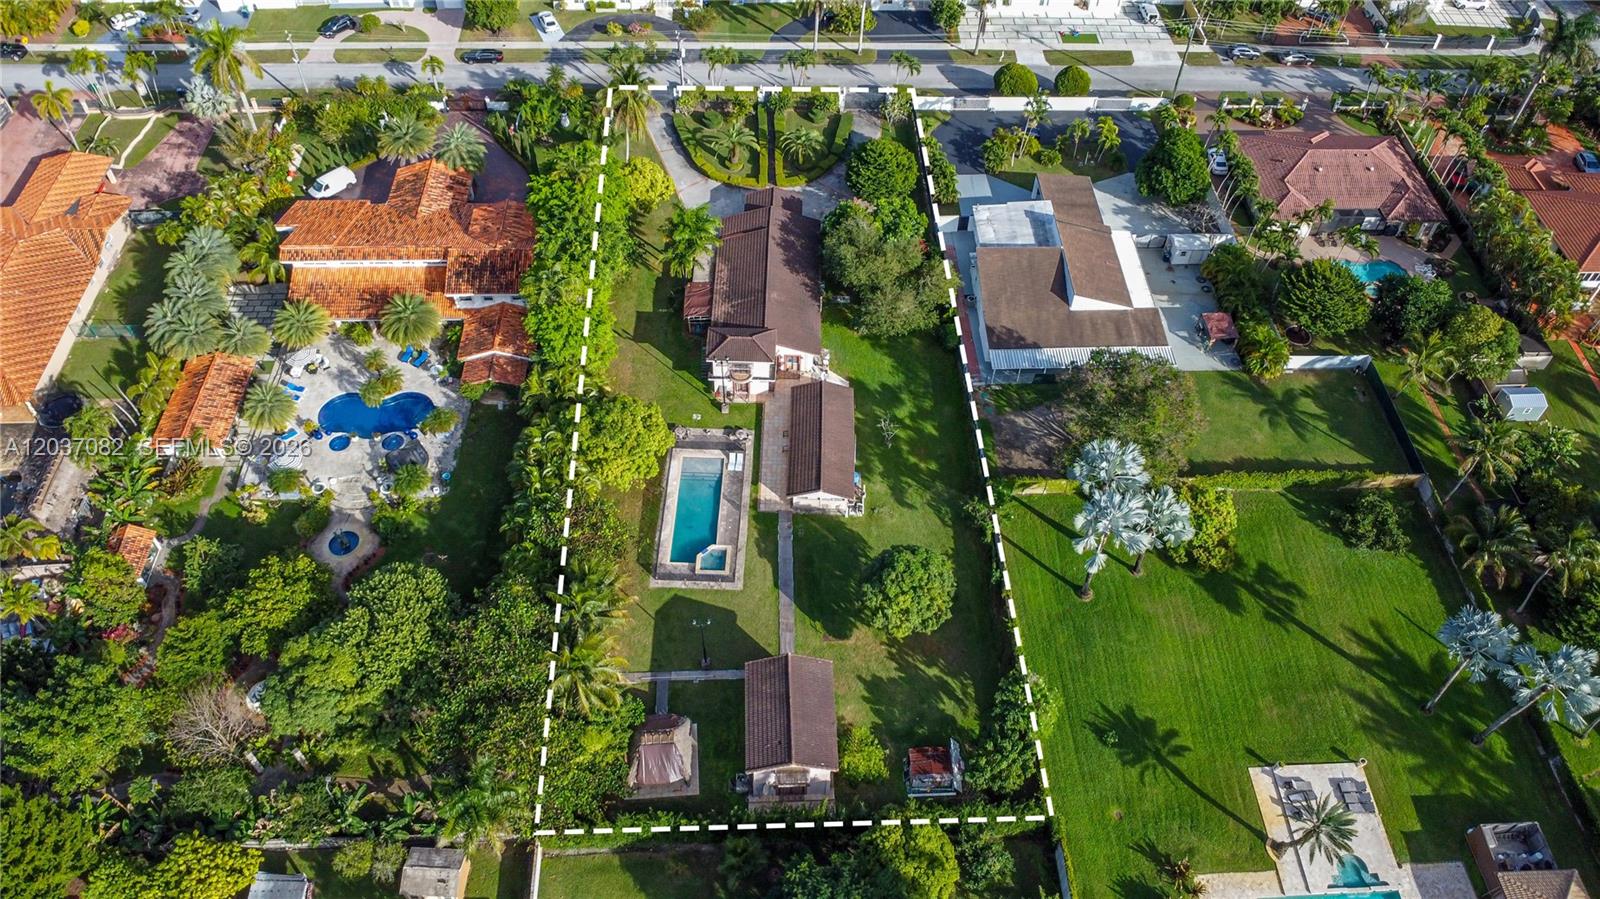
Aerial view of a Miami home and pool within a dashed property boundary.
SEE ALL PHOTOS
Aerial view of a Coral Gables home with a curved entrance drive, lush landscaping, and a backyard pool.
Single-story home behind a gated hedge, framed by palm trees and tropical landscaping.
Backyard pool with a tiled patio, stone seating, green lawn, and thatched gazebo.
Peach-colored home beside a blue swimming pool and raised spa, with terracotta roofs and a paved deck.
Single-story home with a tile roof, open garage, palm trees, and a long concrete driveway.
Floor plans for the main house and two guest houses, with labeled rooms, porches, patio, and balcony.
Entryway with carved wood double doors, cream tile floors, and two windows with blinds.
Empty room with beige tile floors, rich wood trim, a frosted-glass door, and a window with blinds.
Curved dark-wood staircase with ornate metal railings beside a shuttered window.
Empty room with beige tile floors, dark wood trim, a frosted-glass door, and a window with blinds.
Vacant tiled room with wood-trimmed French doors and a window with blinds.
Dining area with a breakfast bar and curved wooden staircase with ornate black railings.
Bathroom with a glass-enclosed tub and shower, pedestal sink, and beige tile.
Home courtyard with tiled patio, French doors, and a stone picnic table beside the lawn.
Tiled patio beside a peach stucco house, with a lawn and small outbuilding beyond.
Grassy backyard bordered by mature trees and palms, with a covered chain-link enclosure.
Peach two-story bungalow with a wrought-iron balcony, stone walkway, lawn, and palm-shaded gazebos.
Aerial view of a Miami home with a backyard pool, tropical landscaping, and a long driveway.
Aerial view of a tree-lined property with several buildings and a rectangular swimming pool.
Aerial view of a Miami home and pool within a dashed property boundary.
For Sale

300 SW 123rd Ave

300 SW 123rd Ave, Miami, FL 33184

$2,250,000
Why own one home when you can own three?

Nestled behind private gates on an oversized estate lot, this exceptional property offers a rare combination of space, flexibility, and opportunity. The estate features a main residence along with two detached guest homes, each complete with its own kitchen, living area, bedroom, and bathroom--ideal for multigenerational living, extended family, guests, or income-producing rentals.

The possibilities are endless. Live in the main residence while generating rental income from the additional homes, renovate and modernize the existing structures, or take advantage of the substantial lot to create the custom estate of your dreams.

Enjoy the ultimate South Florida lifestyle with a sparkling oversized pool, lush grounds, and expansive outdoor spaces designed for entertaining, relaxation, and everyday enjoyment. Whether you're hosting family gatherings or seeking a private retreat, this property delivers a unique sense of privacy and freedom.

Ideally located near Belen Jesuit Preparatory School, Florida International University, major highways, shopping, dining, and everyday conveniences, this property offers both tranquility and accessibility.

Properties offering three separate living quarters on a lot of this size are exceptionally rare in Miami. A unique opportunity for homeowners, investors, and developers alike.

4
beds

2
baths

2,909 Sq.Ft. LIVING AREA

0.85 Acres lot

Monica Hurtado PA

Monica Hurtado PA

  • title Broker Associate | Fortune Christie’s International Real Estate | Luxury Residential & Commercial Specialist | Ulyssia Ambassador | Rolls-Royce Ambassador
  • PHONE (786) 380-5318
  • EMAIL [email protected]
  • DRE # BK3298858

Features & Amenities

Interior

  • total bedrooms4
  • Total bathrooms2
  • full bathrooms2
  • Flooring Other
  • APPLIANCES Refrigerator
  • other interior Features First Floor Entry

Area & Lot

  • Status For Sale
  • Living Area2,909 Sq.Ft.
  • Total Area3,303 Sq.Ft.
  • Lot Area0.85 Acres
  • MLS® IDA12037082
  • TypeResidential
  • YEAR BUILT1955
  • Architecture StylesAttached, One Story
  • View DescriptionOther

Exterior

  • water SourceMunicipal Water
  • PoolIn Ground
  • roofShingle
  • lot features3/4 To Less Than 1 Acre Lot
  • parkingAttached Carport, Driveway
  • HEAT TYPEOther
  • AIR CONDITIONINGCentral Air
  • sewerSeptic Tank
  • other exterior FeaturesOther

Financial

  • Sales Price$2,250,000
  • Real Estate Tax $9,840/yr
  • Zoning 2300
View Virtual Tour
Single-story home behind a gated hedge, framed by palm trees and tropical landscaping.

Schedule a Showing

I would love to show you this beautiful property. Please select your preferred date and time below. I will be in touch shortly to confirm your appointment.

Schedule a Showing

I would love to show you this beautiful property. Please select your preferred date and time below. I will be in touch shortly to confirm your appointment.

Thank you for your interest in 300 SW 123rd Ave, Miami, FL 33184. We are reviewing your request and will be in touch shortly!

Mortgage Calculator

Estimate your monthly mortgage payment, including the principal and interest, property taxes, and HOA. Adjust the values to generate a more accurate rate.

All estimates are provided for informational purposes only. Actual amounts may vary.
$0,000 Your Payment 20 15 65
$0,000 Your Payment

Work With Monica

Monica Hurtado's remarkable journey stands as a testament to her unwavering passion for luxury, her relentless pursuit of excellence within the realm of real estate, and her indomitable spirit that conquers all obstacles. Contact her today!

Follow Me on Instagram